Mosswood Recreation Center & Park Master Plan

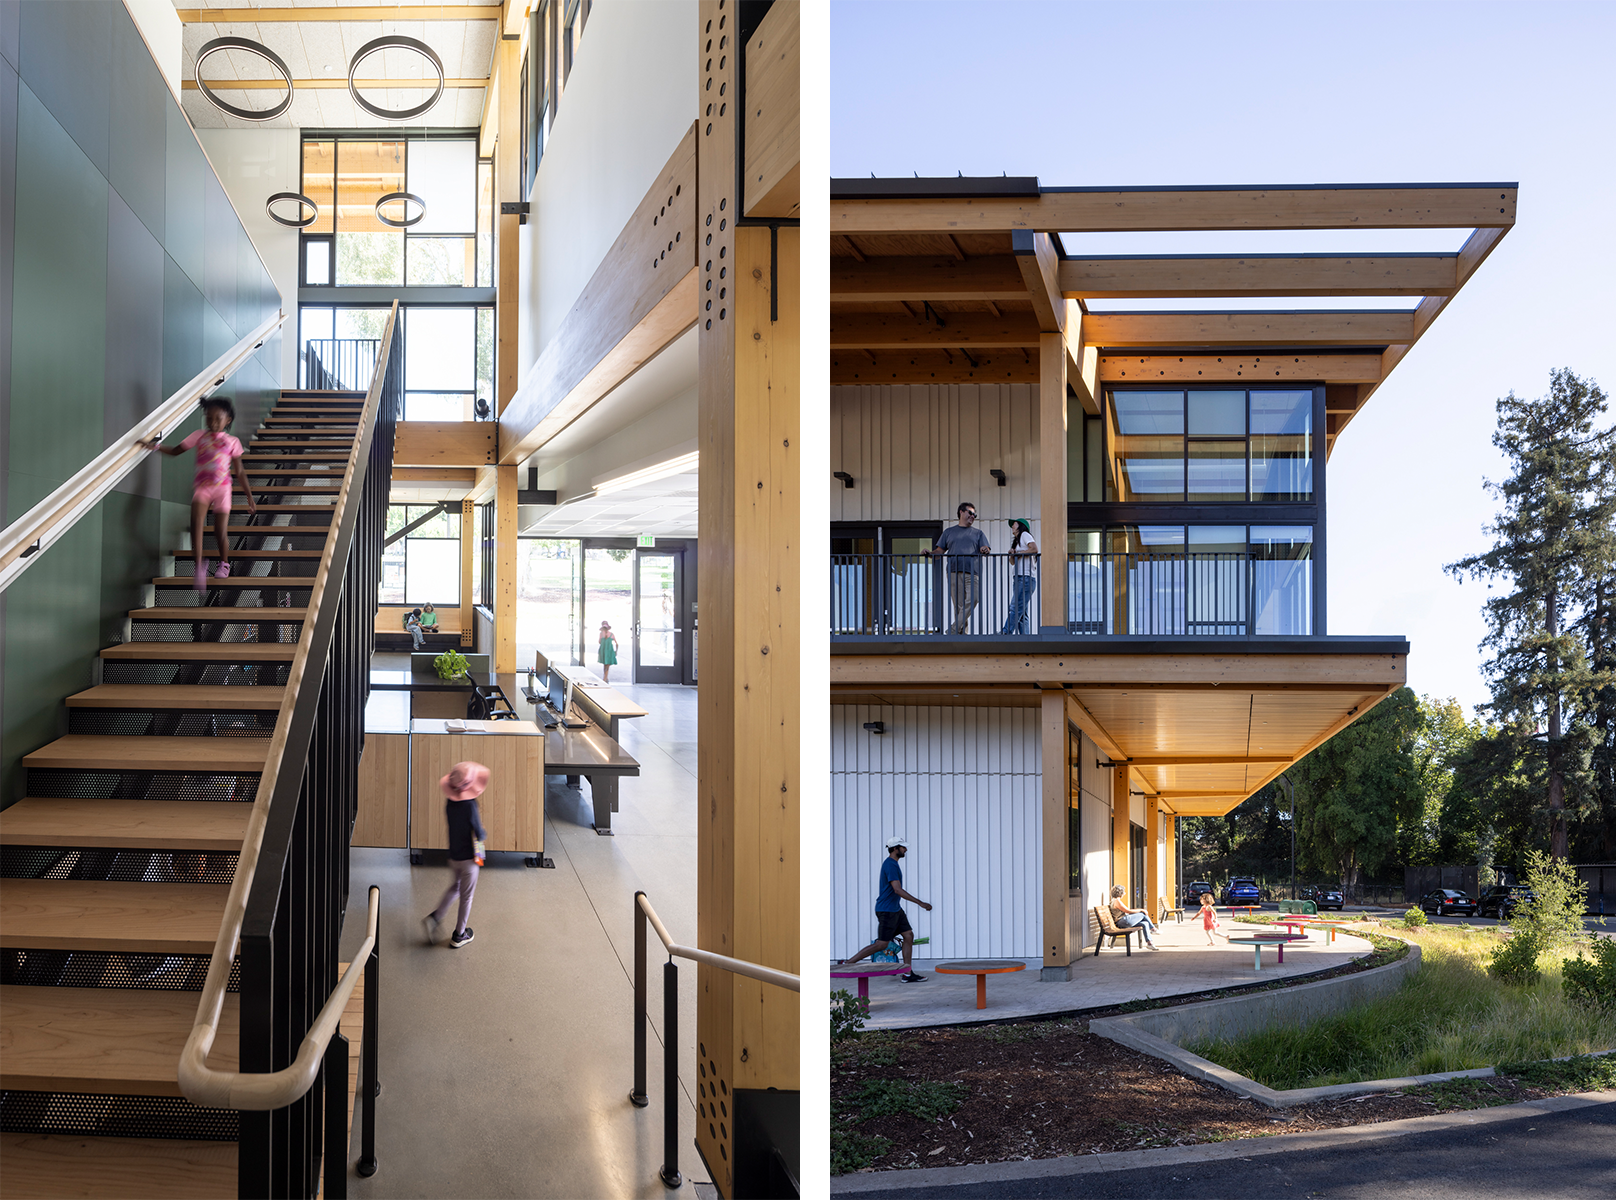
The rebuilt Mosswood Recreation Center serves as a vibrant neighborhood anchor and provides a framework for the continued growth and revitalization of Oakland’s Mosswood Park.


The completed 12,090-square-foot, two-story building houses a social hall, classrooms, a teaching kitchen, computer lab, maker space, and a second-floor terrace, wrapped by light-filled, purposefully generous circulation that engenders and celebrates the community interactions within. A 10-month long, six-workshop community process shaped the design, ensuring the rebuilt center reflected the values of the community: sustainability, inclusivity, and beauty.
Sited carefully as a backdrop to the park’s 44 species of trees, the building’s massing steps back from the historic Moss House and frames views to significant trees rather than displacing them. A glulam post-and-beam structure, left exposed throughout, reduces embodied carbon relative to steel or concrete while echoing the timber-framed character of the Carpenter Gothic mansion next door and the surrounding tree canopy. All-electric systems, rooftop solar, and a design targeting LEED Gold and net-zero-energy-ready performance carry the community’s sustainability priorities into building performance.